teamLab is building its first permanent museum in the United States at OCVIBE in Anaheim, a purpose-built space of roughly 110,000 square feet designed around its immersive art. It’s scheduled to open in 2030.
Until now, the full museum experience has meant a flight to Tokyo. teamLab’s permanent museums are in Japan, and the United States has gotten touring exhibitions and limited runs instead, shows that pack up and leave when the run ends. Anaheim changes that arrangement for good.
The museum anchors one end of the 100-acre district rising around the Honda Center, in a building drawn up for this work and nothing else. A new exhibition created for the space debuts at the opening, so the opening show is a premiere, not a rerun of a Tokyo room, and the rooms around it are built to a scale touring shows can’t travel with.
It also settles a question American fans have asked for years: when the collective would stop visiting and stay. The answer is Orange County, beside a transit hub, with a building of its own coming in 2030.
Rooms that notice when you walk in
teamLab is an art collective, founded in Tokyo in 2001, and it’s staffed like a technology studio. Artists, programmers, engineers, CG animators, mathematicians and architects build every piece together, and the finished work is software as much as scenery.
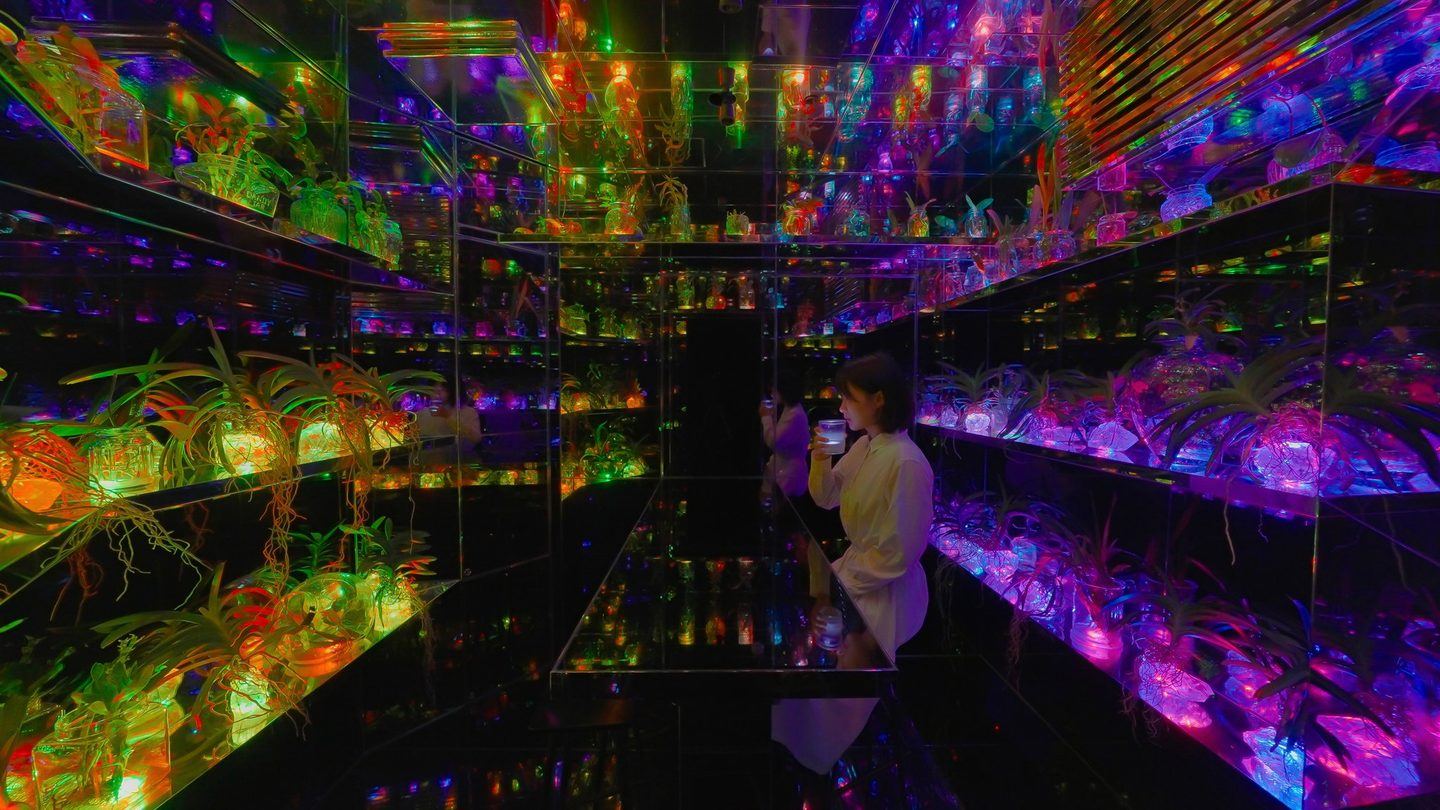
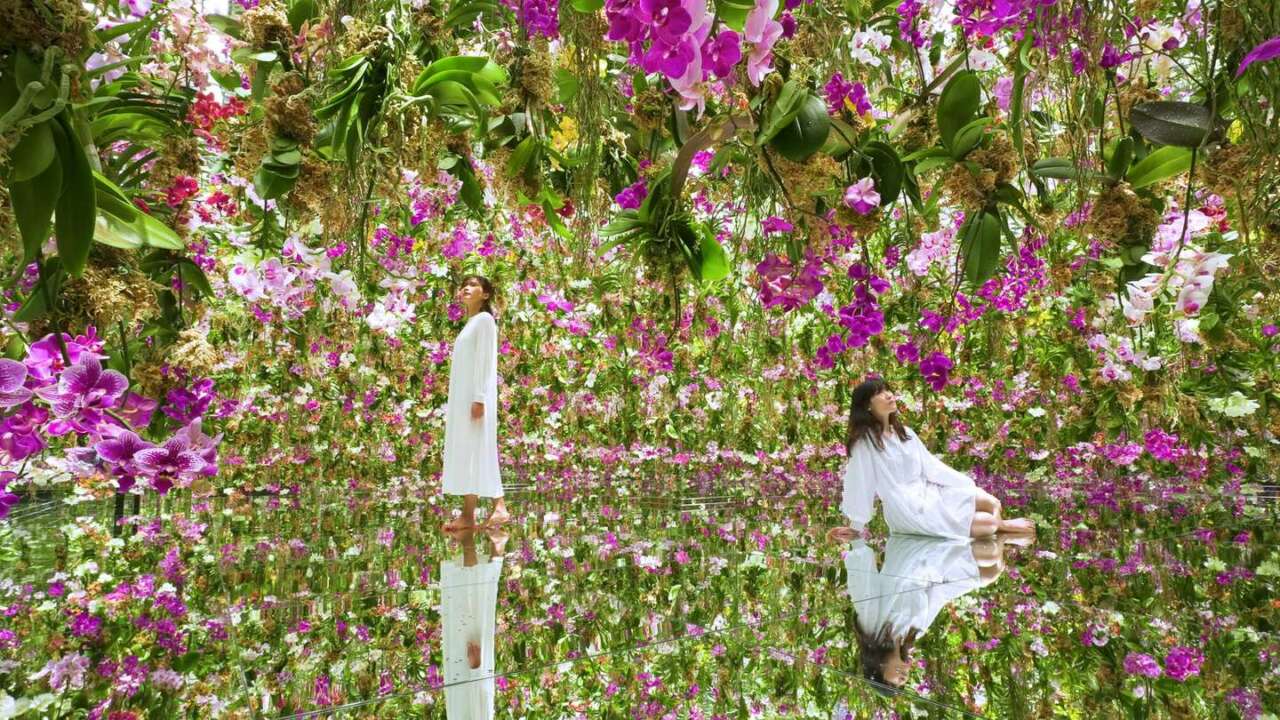
The art changes with the presence of people, and that response is the design. A projected waterfall parts around a visitor’s feet, flowers bloom where someone stands and scatter as they move on, and each person through a room alters it for the next one, who alters it again.
Nobody just looks at it.
“It is with great joy that we announce the opening of teamLab’s first major museum in North America,” says founder Toshiyuki Inoko. Visitors, in his framing, become part of the art itself.
The collective’s pieces already sit in the permanent collections of the Museum of Contemporary Art in Los Angeles and the Asia Society Museum in New York. Owning a teamLab and housing the full experience are different things, though, and the second has stayed in Japan until now. Collectors can buy the work. Nobody outside Japan could live next to the rooms.
No windows, on purpose
Immersive galleries need darkness, so the building is a largely windowless shell holding 110,000 square feet of darkened rooms. The architecture is by smith-clementi, the firm master-planning the district, and LPA serves as architect of record, working directly with teamLab on the exhibitions. The galleries are blacked out by necessity, and the design treats that constraint as the canvas.
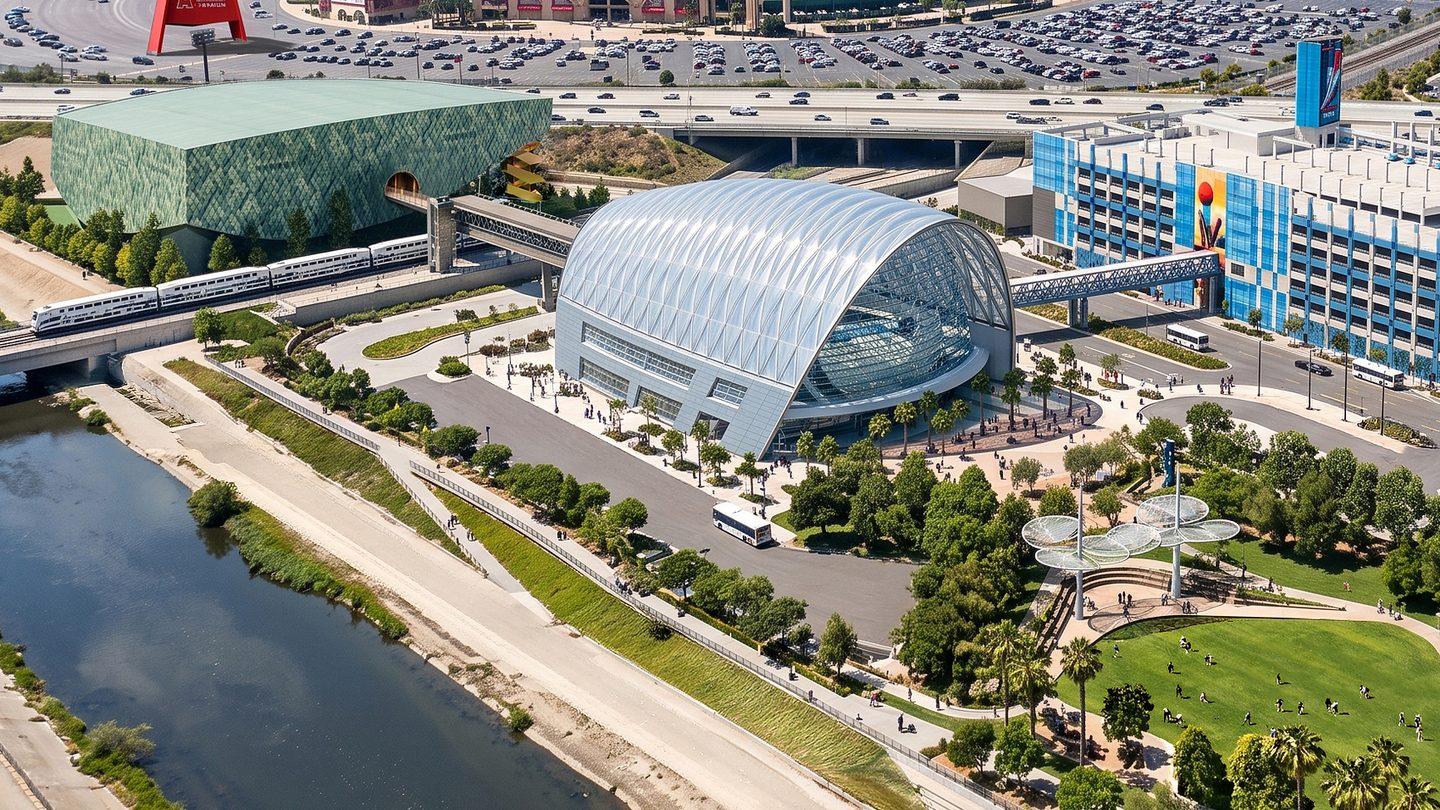
The outside answers the blackout with what the architects call a shimmering cloak. Its textured surface draws on natural forms, in a pattern that evokes scales and movement, and the skin responds to sunlight by shifting in color and appearance as the day goes on. It never presents the same face twice. The hour and the cloud cover take part in the rendering. The building a driver passes at noon isn’t the one that shows at four.
It’s also built in dialogue with its neighbor. ARTIC, Anaheim’s transit hub, is transparent and illuminated from within, so it glows after dusk. The museum is the inverse, solid and colorful, coming alive in daylight and handing the night to the station, and from the freeway it’s very visible indeed.
The district opens three years before the museum
OCVIBE is privately funded with a $5 billion commitment from the Samueli family. Its first phase opens in March 2027 with a 5,000-capacity concert hall, followed by Katella Commons, a 50,000-square-foot chef-driven market hall. It’s the opening act for everything else on the site.
Later that year come The Weave, the district’s mass timber office building, plus the first restaurants, public spaces and the public art program. At full build in 2033 the district carries 20 acres of open space, three miles of connected walking trails, more than 2,000 residences and over 35 dining spots across three entertainment venues, all of it walkable end to end. The Weave is also the county’s first mass timber office building in a mixed-use development.
OCVIBE is treating art as central to the district rather than an amenity, woven into the architecture, the landscape and the public realm, and the museum is the anchor of that choice. It joins chef-driven dining, live music, expansive parks and what the district bills as the nation’s largest outdoor public art gallery. That’s a deliberate piece of district planning, not decoration. It’s a bet that art, rather than another arena tenant, does the drawing.
A permanent address changes what the collective can build. Touring exhibitions are engineered to travel, sized for borrowed rooms and fixed runs, while a purpose-built museum allows work at architectural scale that stays up for years. The Anaheim exhibition is being created for rooms that exist nowhere else.
The district is designed so a museum visit becomes a full day. Guests can fold teamLab into dining, a concert and the parks rather than treating it as a stand-alone exhibition, and OCVIBE is counting on the longer stays and repeat visits that follow from it.
What is missing is nearly everything a visitor needs next. There’s no opening month, no ticket price and no street address yet, and the museum’s name is still tentative.
teamLab’s Anaheim page is where those details will land as they firm up. When they do, seeing this work stops being a flight to Tokyo and becomes a drive to Anaheim, and that’s the real change here.